
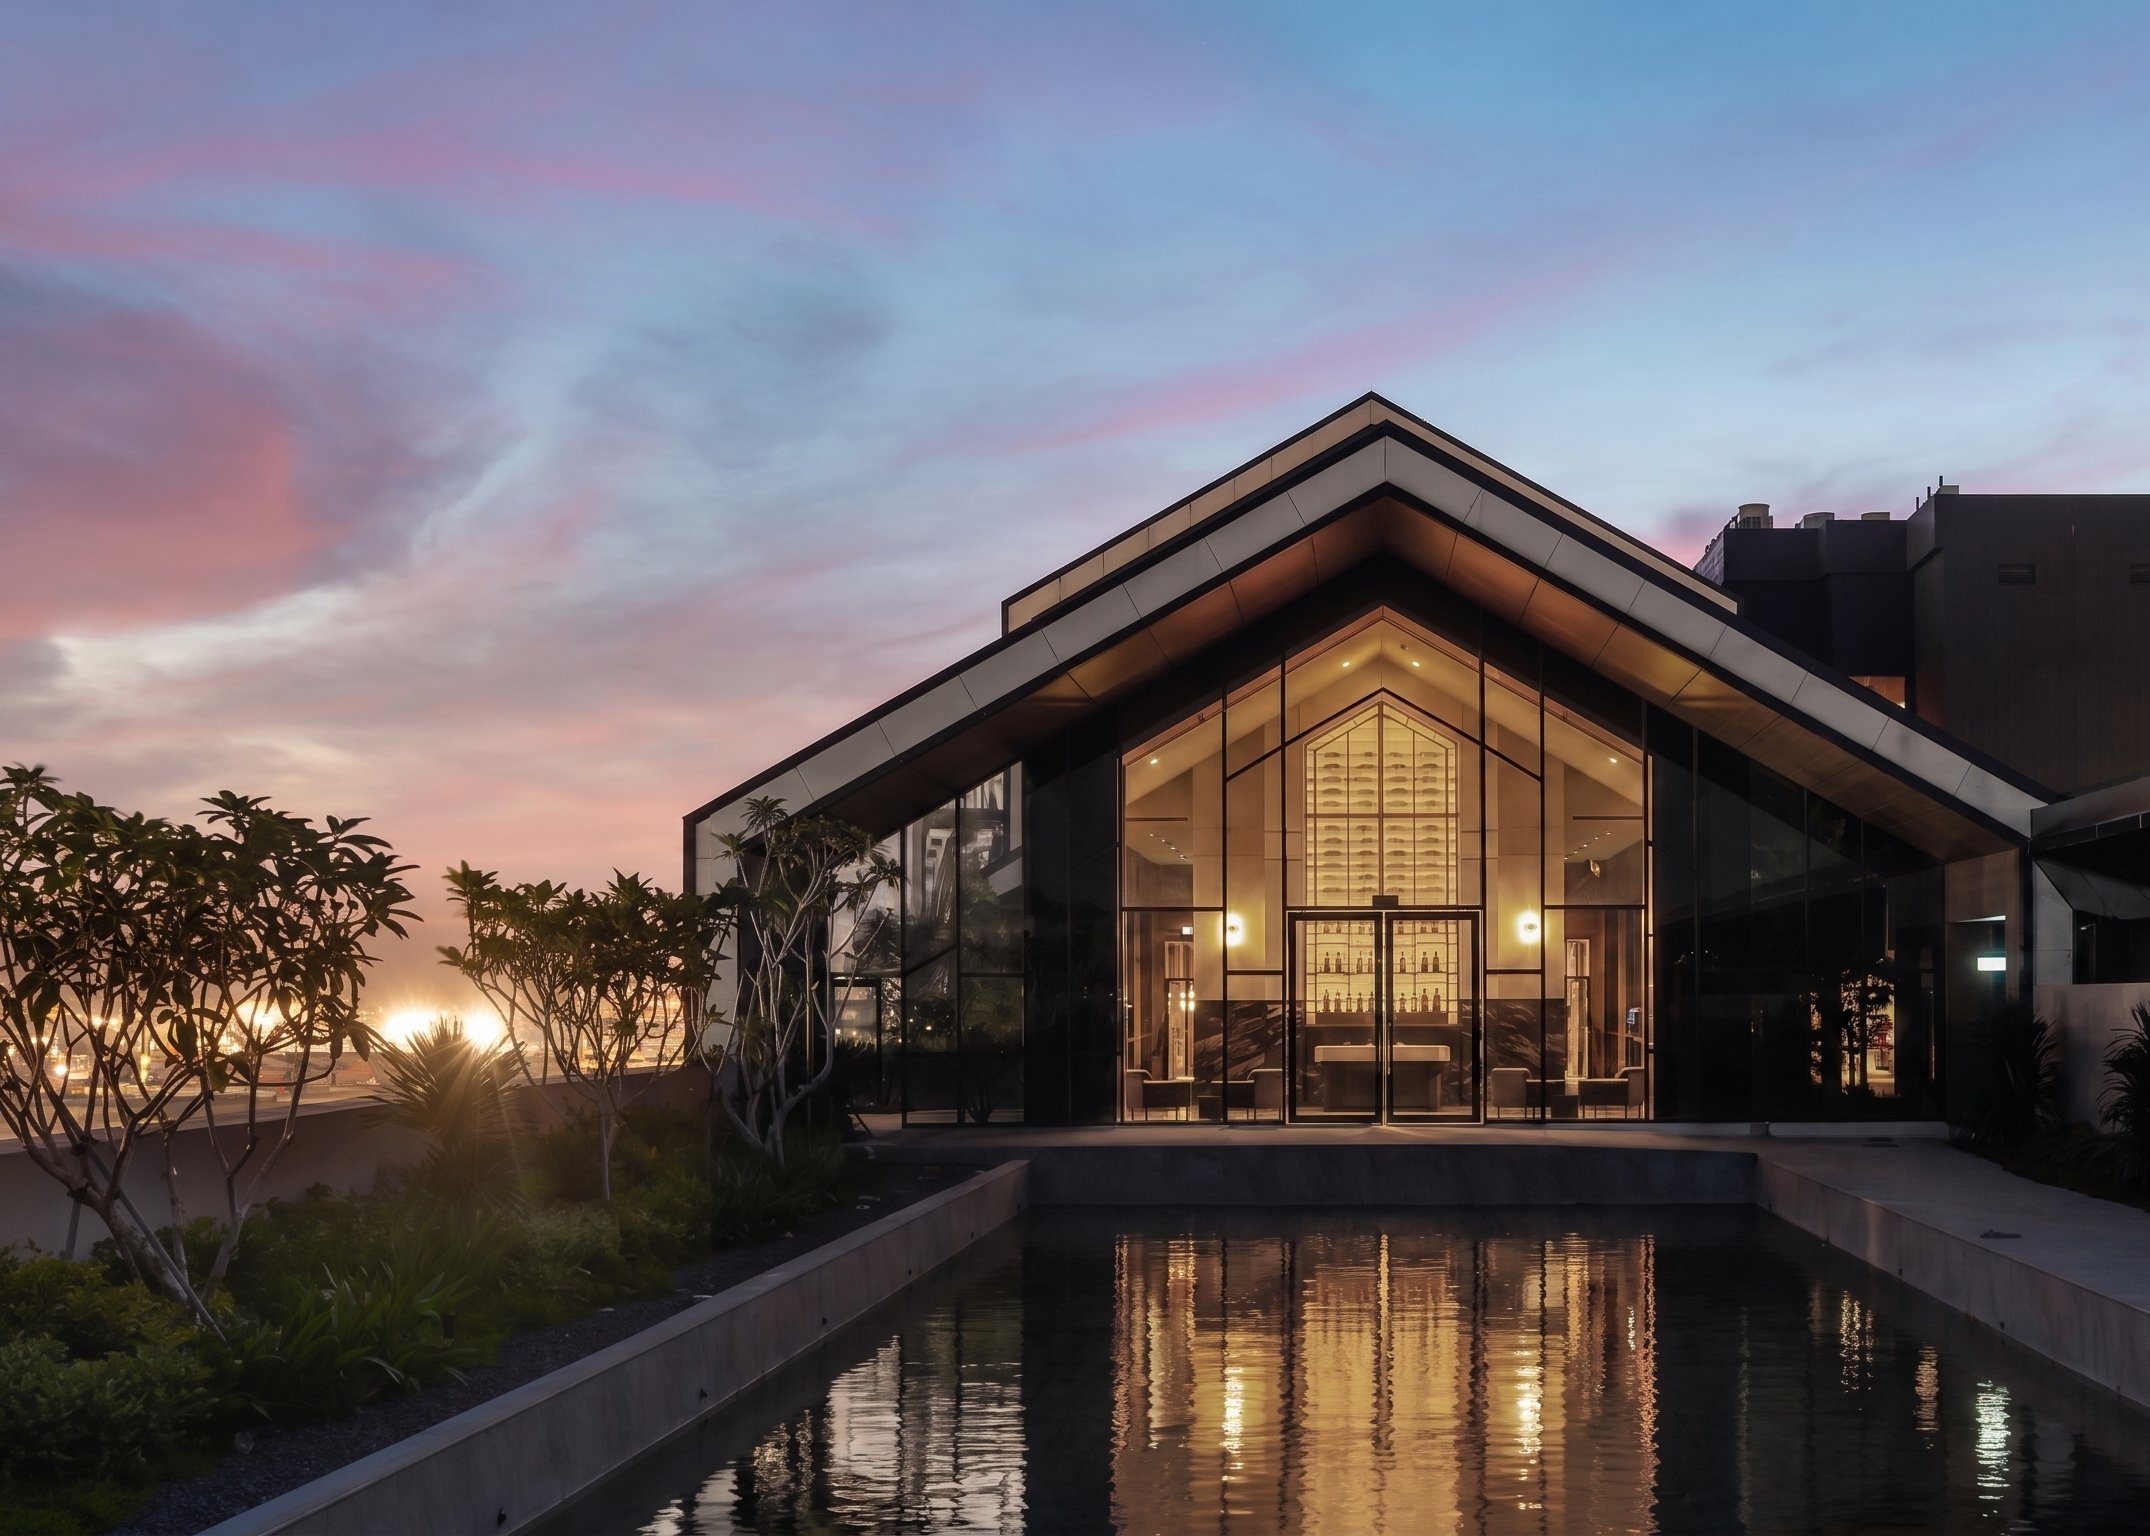
Luxury Workspace, Singapore
Hospitality-Led Workplace Interior Design | Singapore
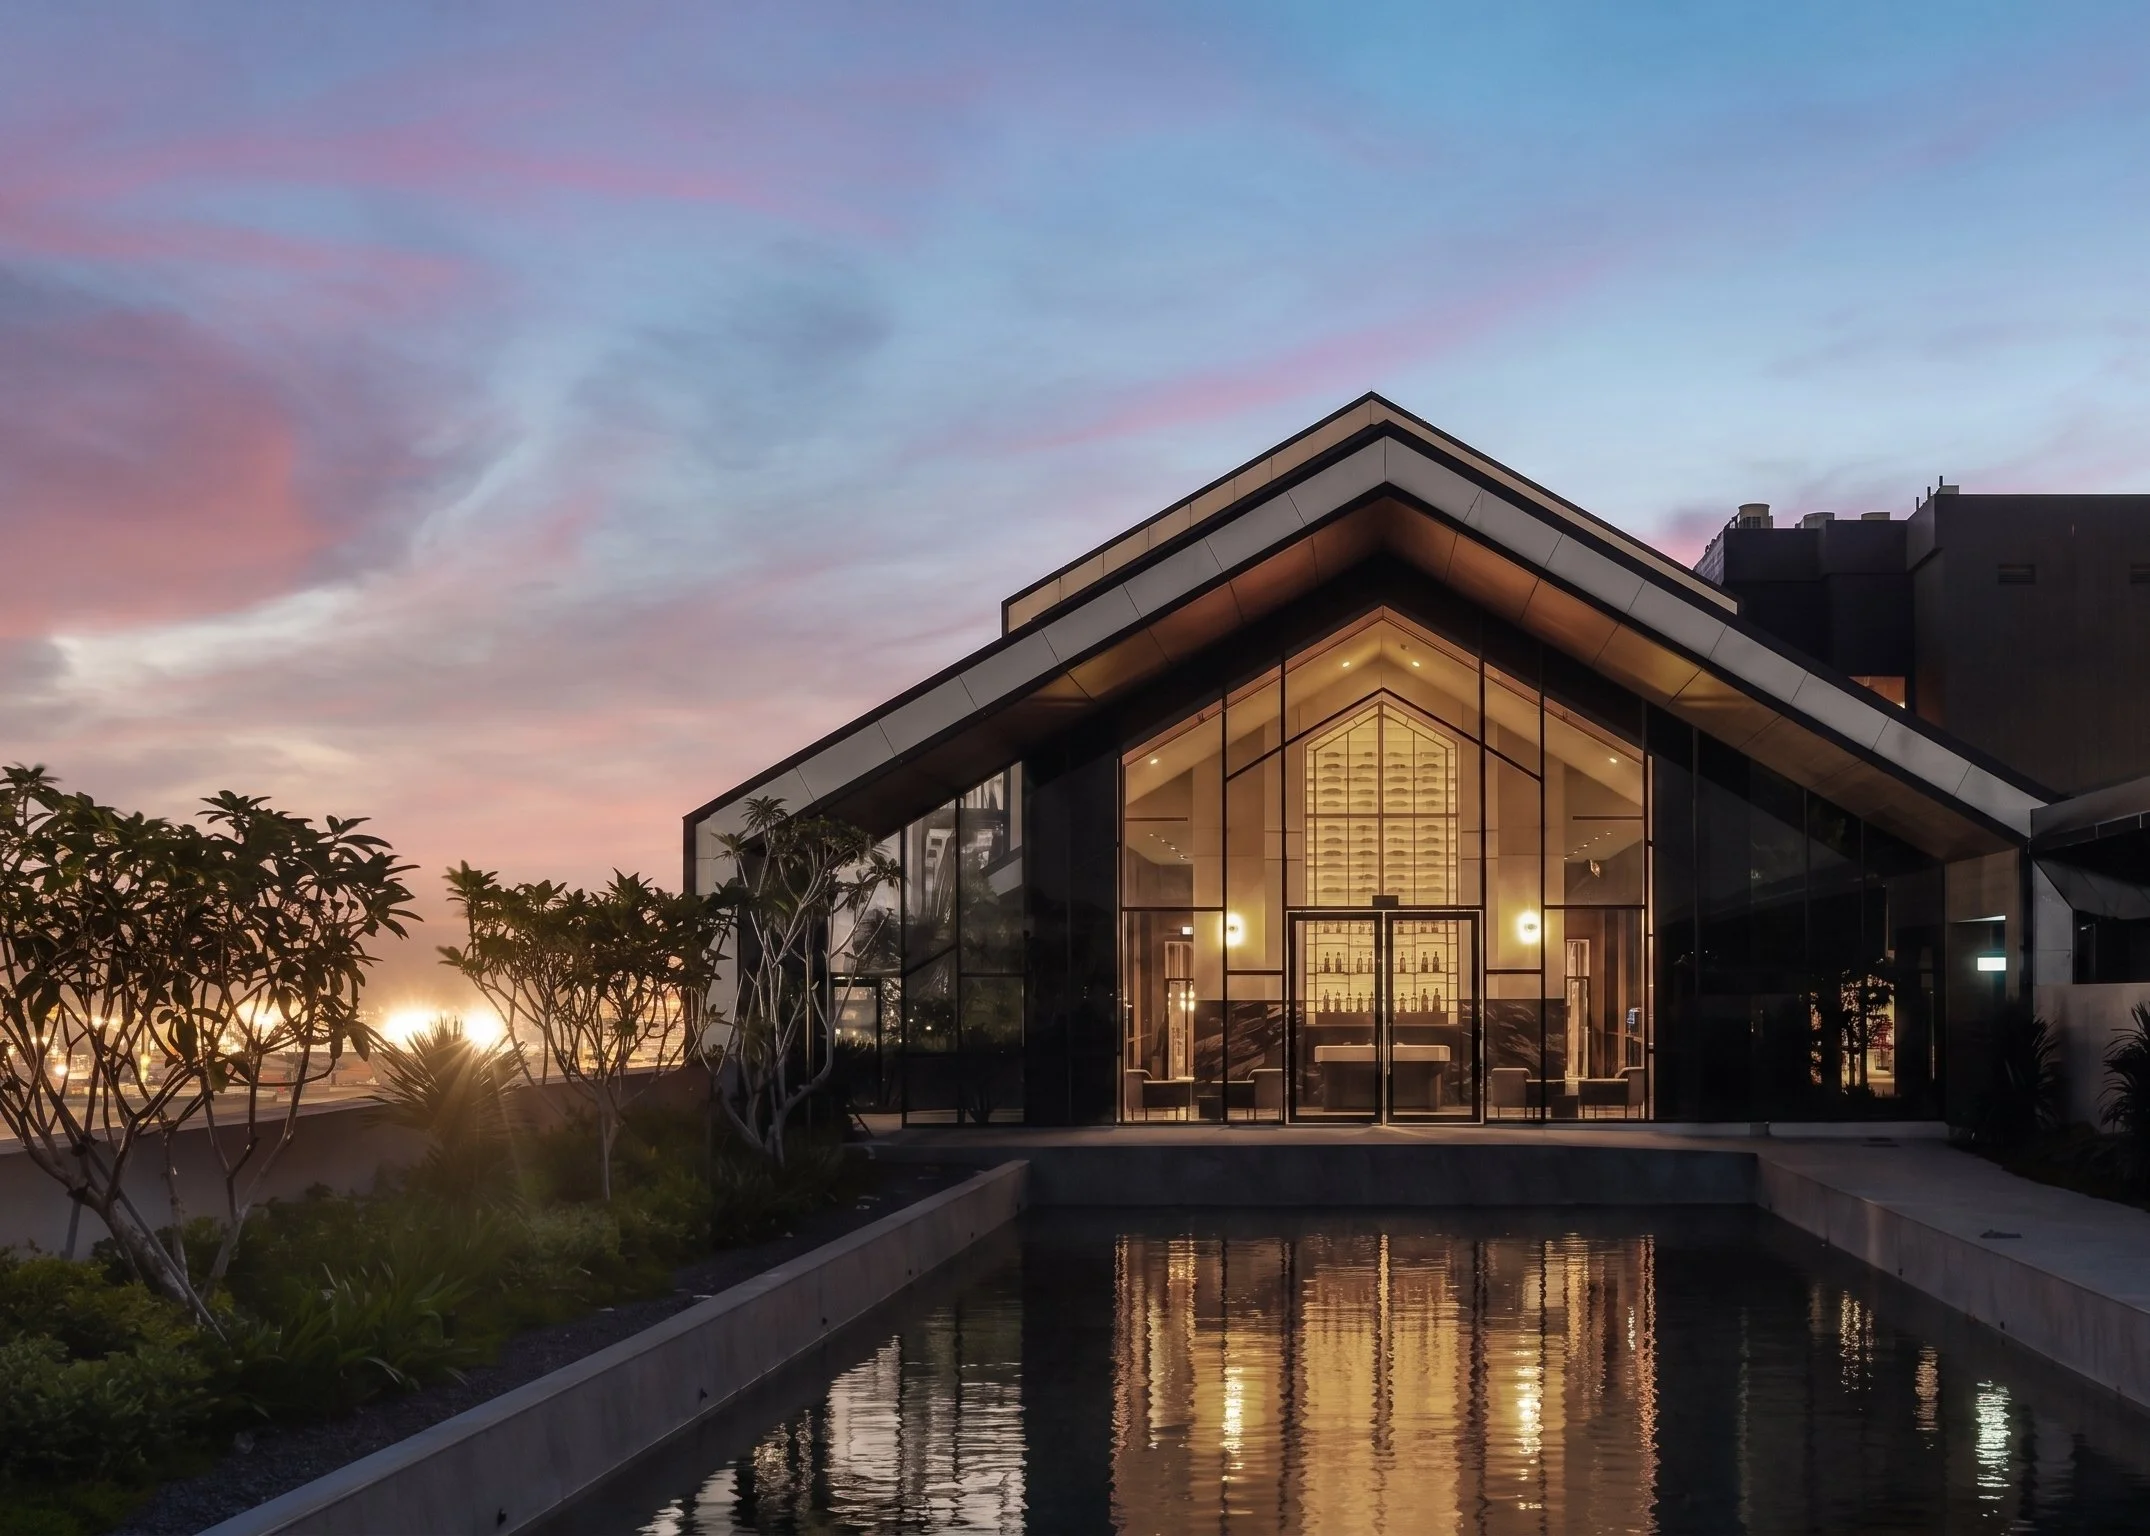
Rockett Studio designed the interiors of this 20,000 sq ft private workplace in Singapore. The brief was to create a workplace that offered the security and discretion of a private bank, while feeling as welcoming and comfortable as a private members' club. Designed for a business entrusted with storing some of the world's rarest collectors' items, the challenge was to balance the complex operational requirements of a highly secure facility with an environment that would inspire confidence, build trust and make both clients and employees feel at ease.
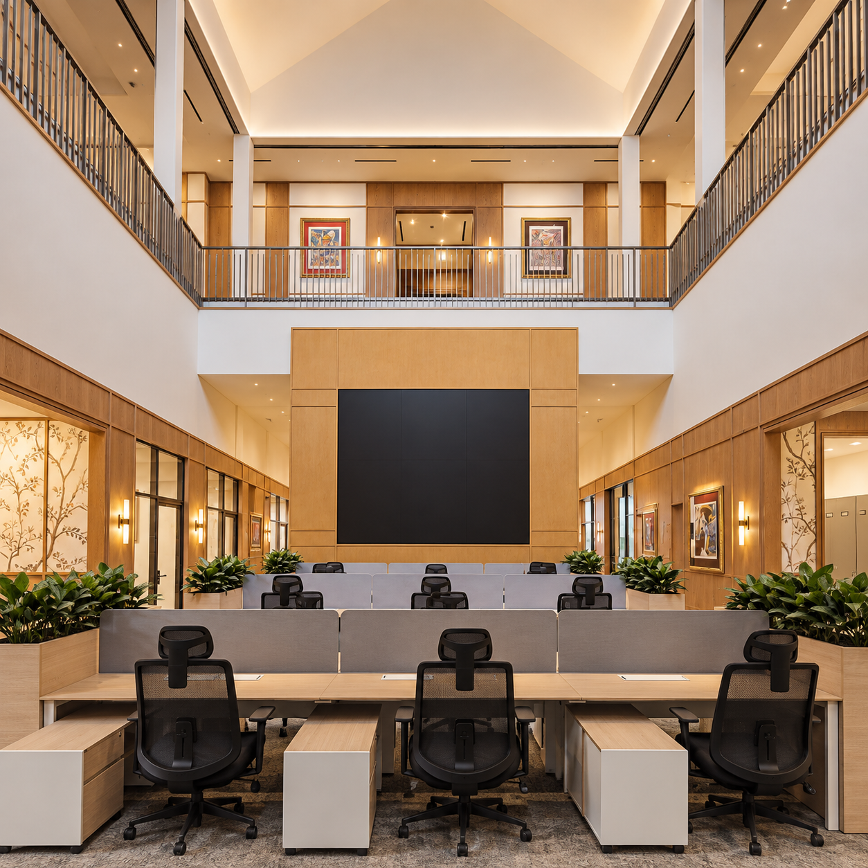
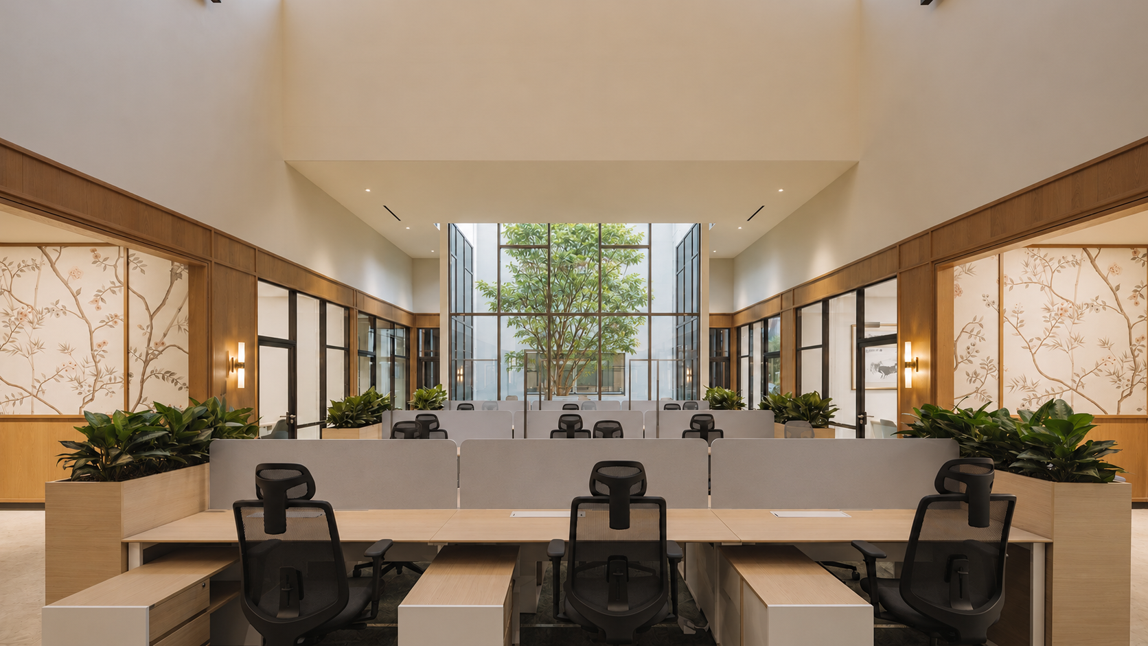
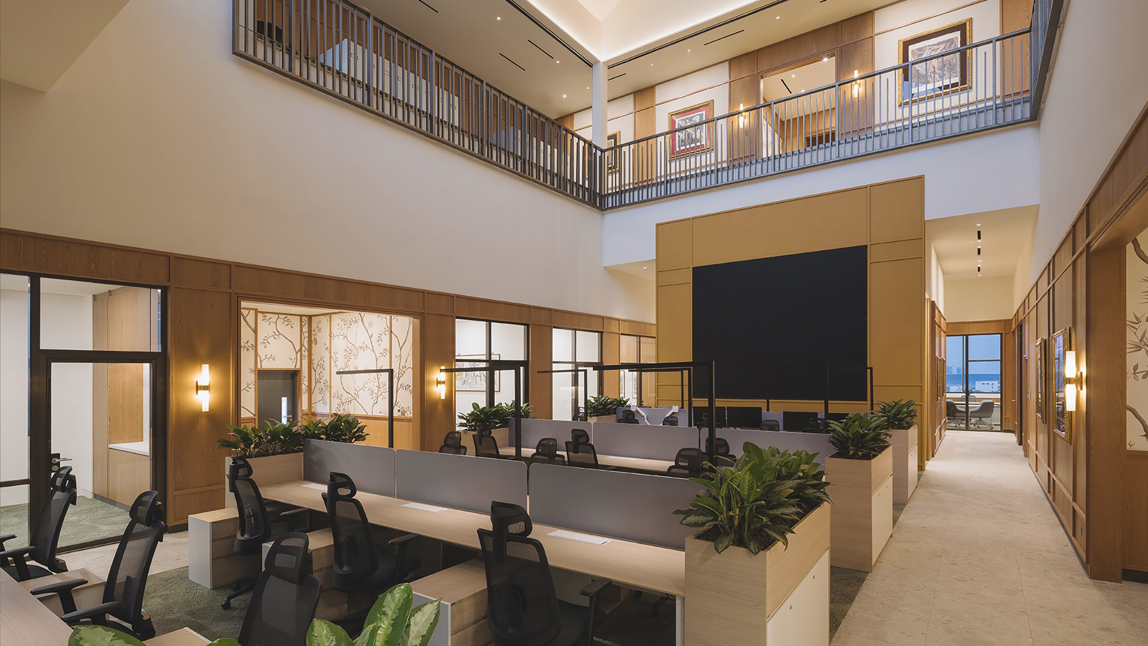
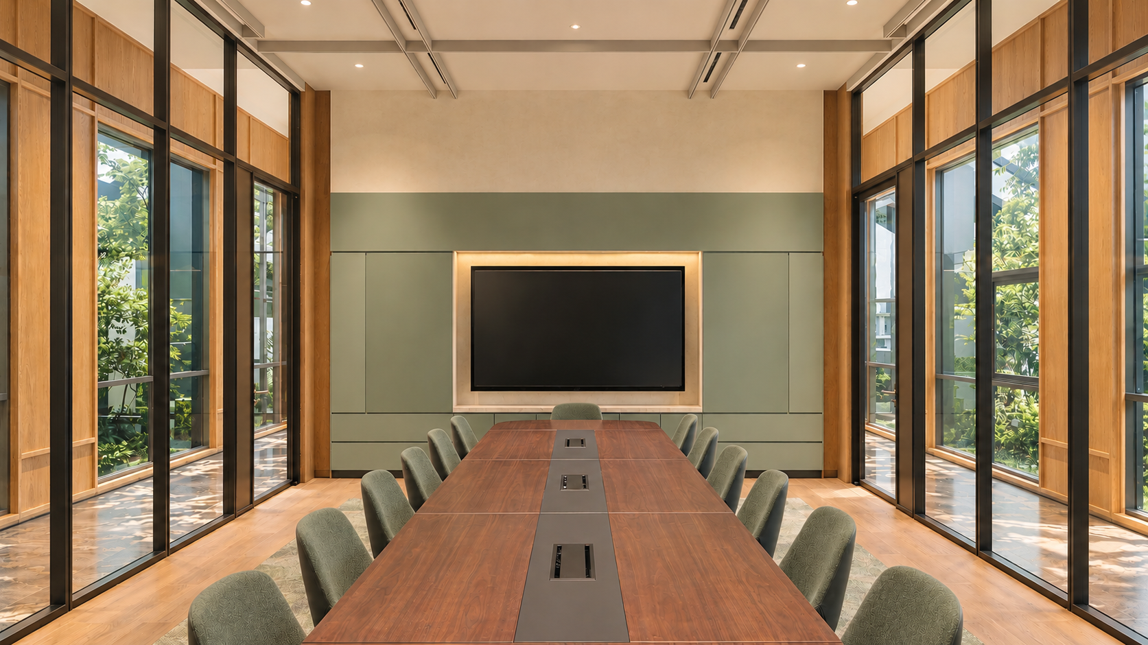
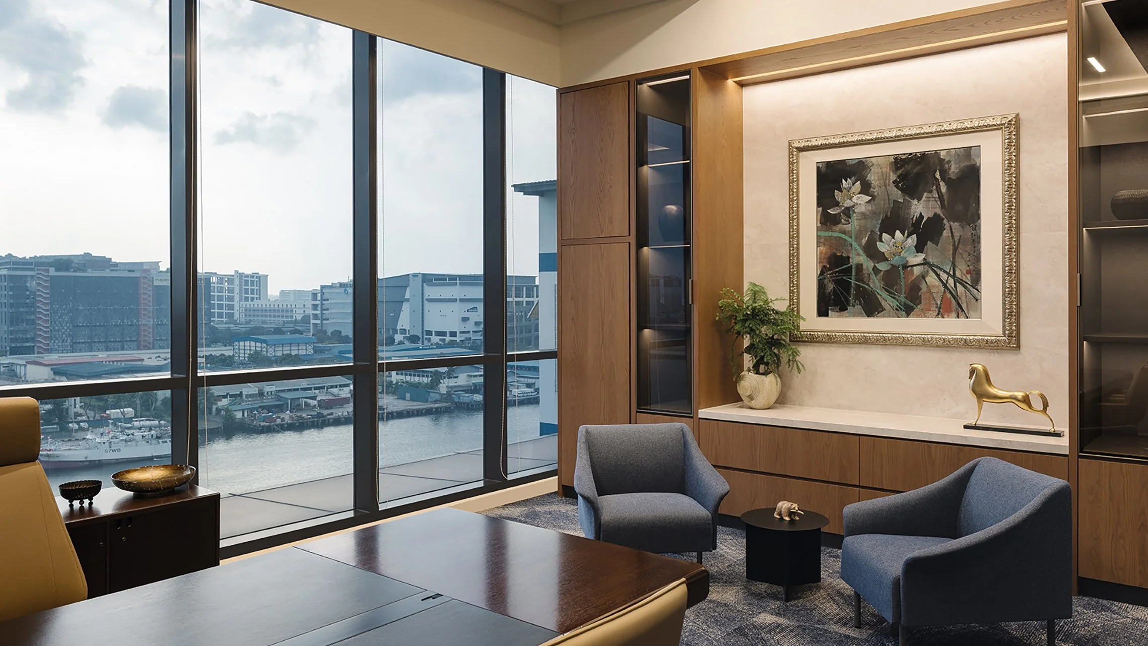
Set across two levels above a secure archival facility in a new building, the interiors were conceived around the experience of both clients and employees. Working from the architectural shell, we carefully planned the journey through the building, from a dramatic reception space to intimate lounges, private meeting rooms and a boardroom designed as much for entertaining as for business. Behind these more public spaces, the working offices provide a quieter, highly functional environment, with privacy and security carefully considered throughout.
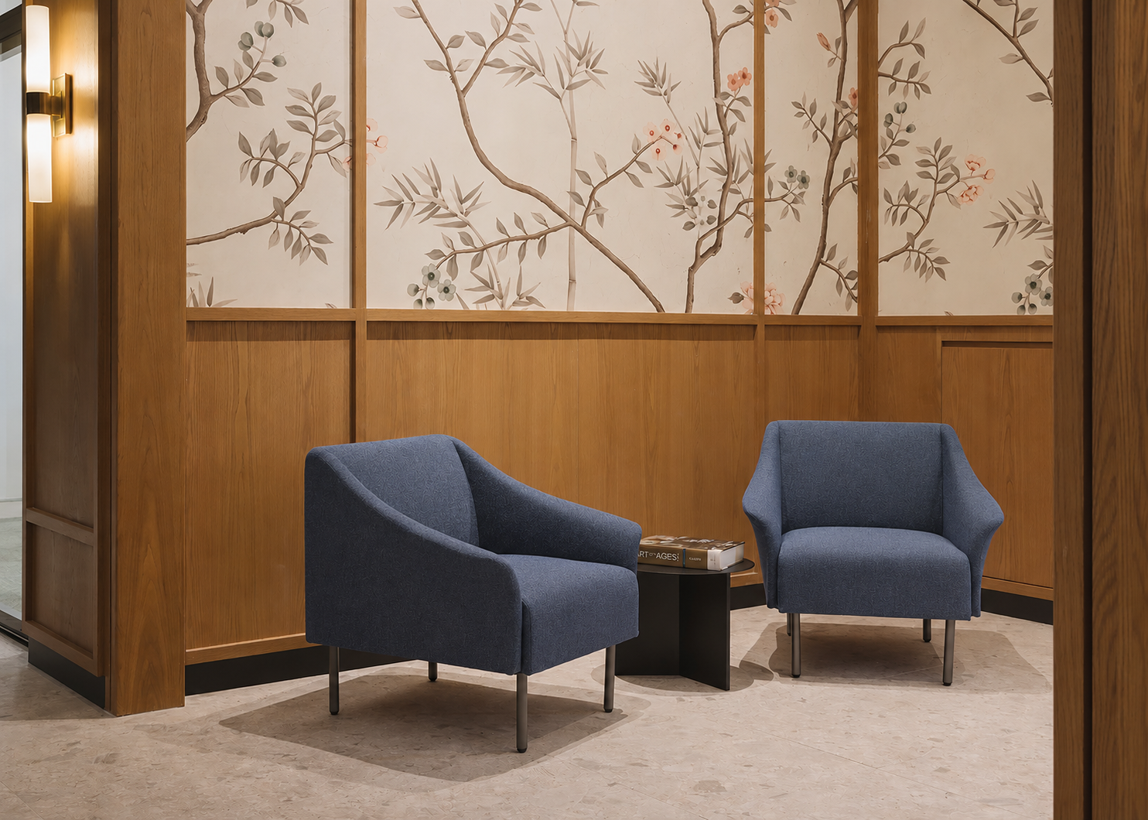
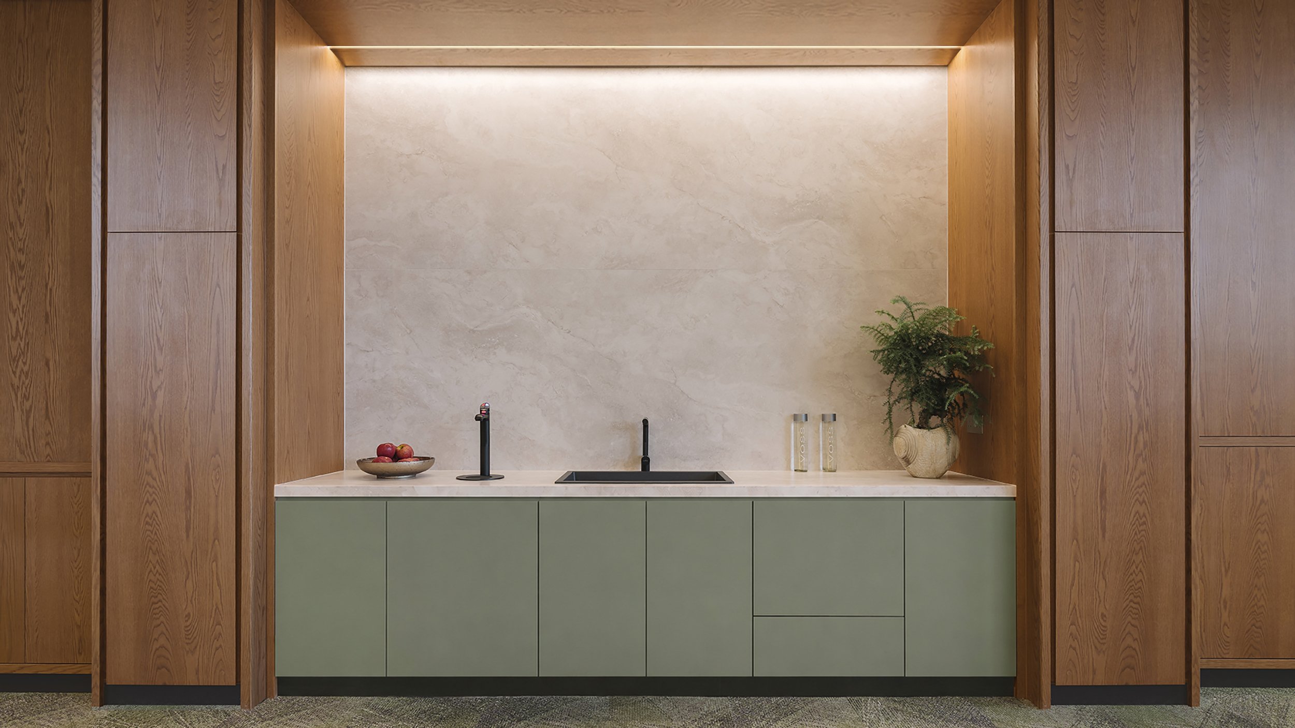
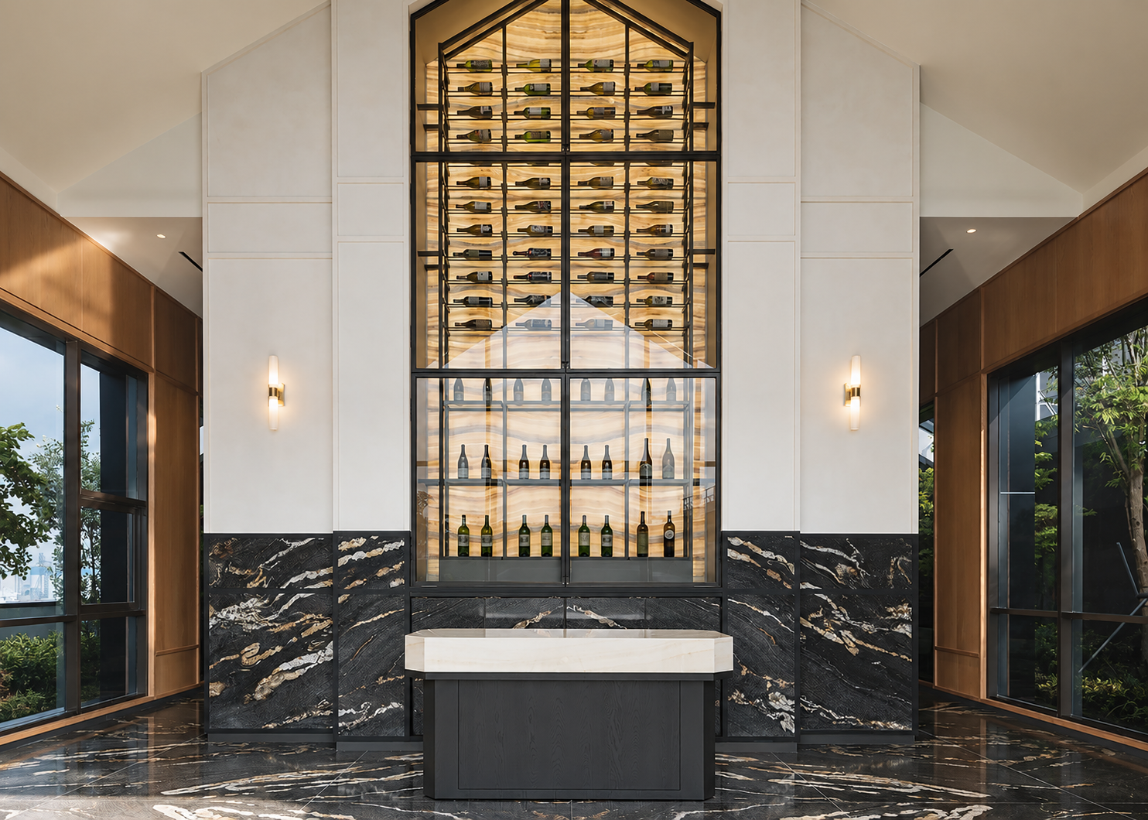
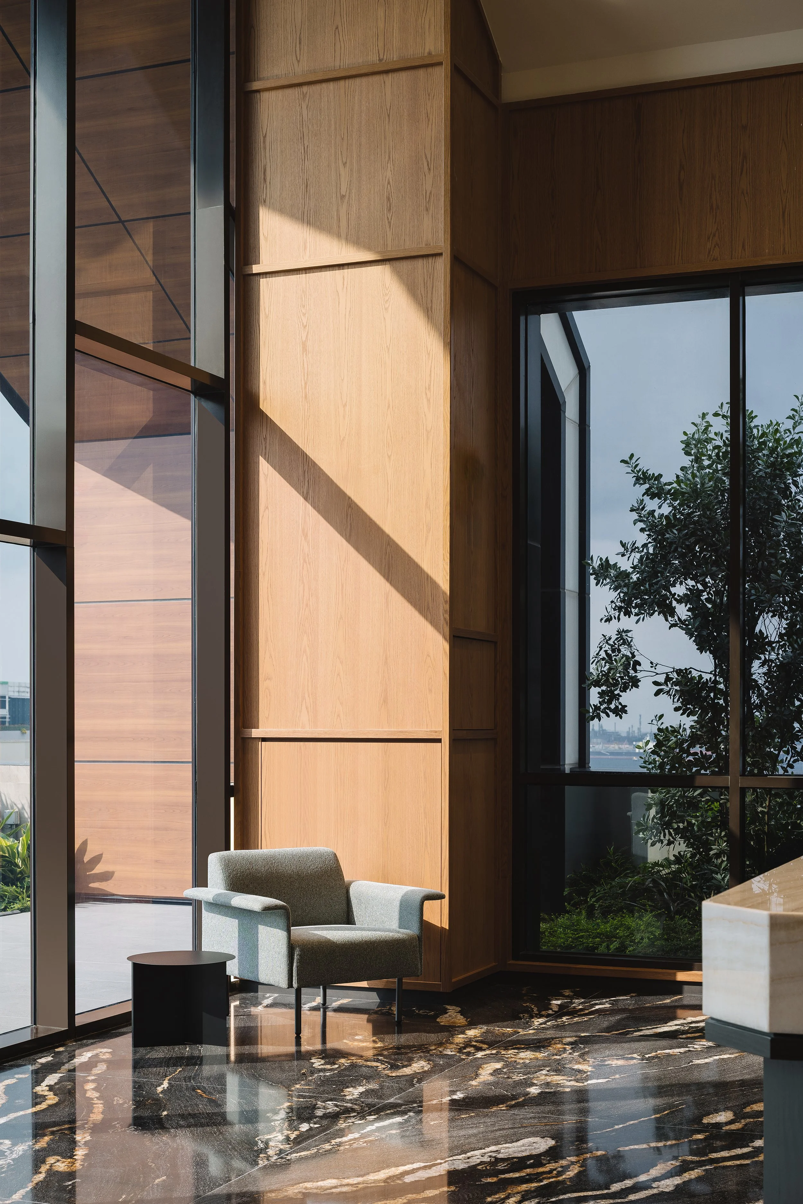
The interiors bring together warm timbers, natural stone, soft sage greens and tactile upholstery. An eight-metre-high display wall celebrates the art of collecting, while a landscaped central atrium, generous volumes and carefully framed views introduce natural light and greenery deep into the workplace.
The planning was also developed in consultation with a Feng Shui master, influencing everything from circulation and spatial relationships to the orientation of individual workspaces. Bespoke furniture, decorative lighting and carefully integrated acoustic treatments bring warmth and intimacy to the expansive interiors, creating spaces that feel considered and welcoming.
Behind the calm, understated interiors, complex security and environmental requirements are discreetly integrated into the design. Our intention throughout was to create a workplace that balances the practical demands of a highly specialised business with the qualities of hospitality, where clients feel reassured, employees feel at ease and the interiors are designed to endure.
Awards
Singapore Interior Design Awards 2026 - Finalist in Best in Workspace Design
Further reading
Project Details
Location: Singapore
Sector: Workplace / Hospitality-led Office
Project Type: New-build Interior Fit-Out
Size: 20,000 sq ft over two levels
Services: Interior Architecture & Design, from pre-concept to completion
Completed: 2026
Project Team: Architect & Project Manager - LaTitude Architects; Main Contractor - Exponent; Lighting - Palicon
Photography: Daniel Koh